Loveland, Colorado
Good interiors begin before decoration.
We plan rooms from the inside out. Measure, circulation, scale, a connected palette and layered light are decided first, so everything that follows has a reason to be there.
Also serving Fort Collins and the northern Front Range. Homeowners and renters who want rooms that work before they want rooms that impress.
Room planning in practice
Decisions get easier when you separate them into smaller checks
Measuring, testing layouts, comparing samples and deciding light in layers: each is a small, answerable question. What follows is what practicing them in order does for a room.
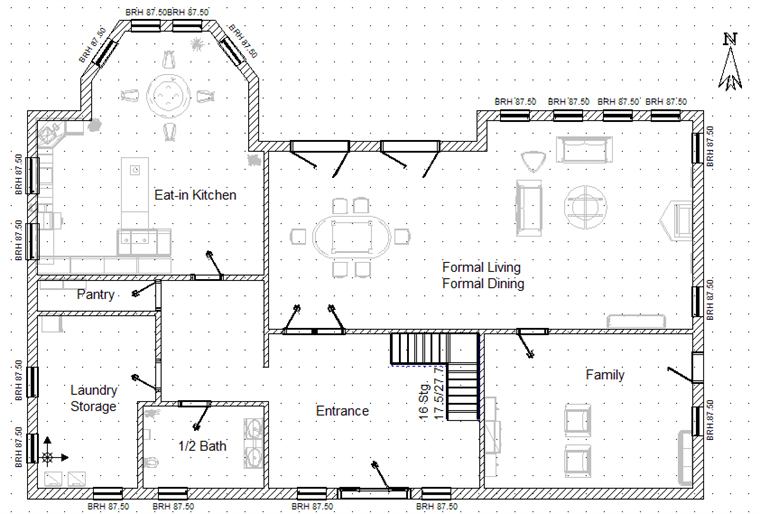
You draw the room before you decorate it. Every wall, opening and awkward corner goes onto a scaled plan first, so each later decision has real dimensions to answer to instead of a photo from a magazine.
You notice circulation every single day and a color twice a year. You plan for the daily thing first, and the layout keeps the paths people actually walk clear of everything you add.
You hold one connected palette through the whole home. Walls, textiles and furniture are reviewed as samples together, under the room's own light, and every room calms down, including the ones you never redesign.
Five checks before you style a room
Every project we take on answers these five questions in order. Decoration that skips them is guesswork with a receipt attached.
-
Measure the space
Every wall, opening, radiator and awkward corner goes onto a scaled drawing before a single idea is tested. Rooms photographed for magazines rarely share your dimensions.
-
Map the circulation
Where do people actually enter, cross through and stop? We map those paths and keep them clear, because a layout that fights daily movement never feels finished.
-
Check the scale
A sofa is measured in use, not in a showroom: seat height, depth, the gap someone needs to walk behind it. We test furniture sizes on paper before they meet your floor.
-
Limit the palette
Walls, textiles and furniture are reviewed as samples together, under the room's own light. Colors chosen in isolation argue with each other by evening.
-
Layer the lighting
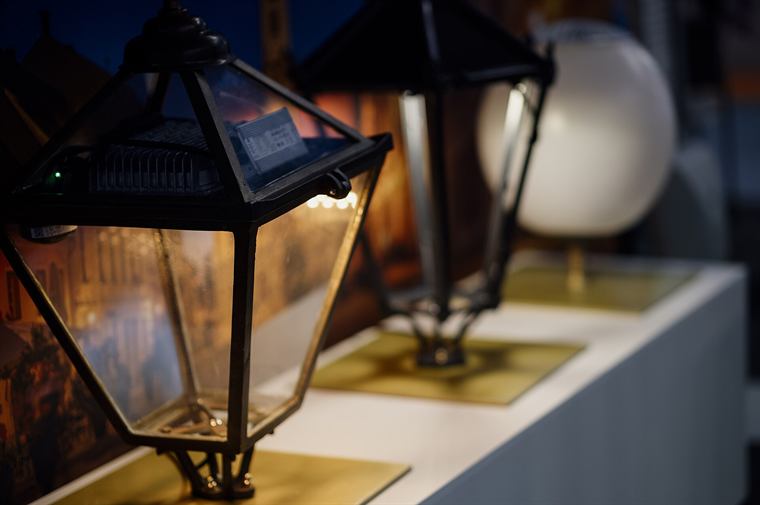
Ambient, task and accent light are mapped to what happens in the room after dark. One overhead light flattens a room that took weeks to arrange.
Scaled floor plans
Test placement on paper before anything heavy moves.
Color swatches
Compare tones under the room's own light, at different hours.
Material samples
Check texture and finish combinations together, not separately.
Circulation maps
Keep the paths people actually walk clear of the layout.
What the work looks like on the drawing board
Five habits that show up in every project we plan, from one kitchen to a whole home.
A practical design process
See how room decisions connect
-
Walk the room together
We meet in the space, at the hour you actually use it, and note how it is lived in: the paths, the tasks, the things that already annoy you.
-
Draw it as it is
Measurements become a scaled plan with a circulation map over it. Nothing is proposed until the room's real constraints are on paper.
-
Decide palette and pieces
Samples are reviewed together in the room's light, and two or three furniture arrangements are compared on the plan before one is chosen.
-
Layer light, then furnish
Ambient, task and accent lighting is mapped last over the settled layout, so every switch and lamp earns its place in the finished room.
Connect with us
Bring us the room that is not working
Tell us which room, what happens in it and what keeps going wrong. The first conversation is a walkthrough of your question, not a sales pitch.
- AddressJeanne Yendrek Jagow, 4405 Nolan Lake Ct, Loveland, CO 80538, US
- Email[email protected]
- Phone+1 (415) 555-0192
- HoursMonday to Friday, 9:00 am to 5:00 pm Mountain Time